

Listing Courtesy of:  STELLAR as distributed by MLS GRID / Listed By: Mark Russell, Coldwell Banker Realty - Contact: 407-333-8088
 STELLAR as distributed by MLS GRID / Listed By: Mark Russell, Coldwell Banker Realty - Contact: 407-333-8088
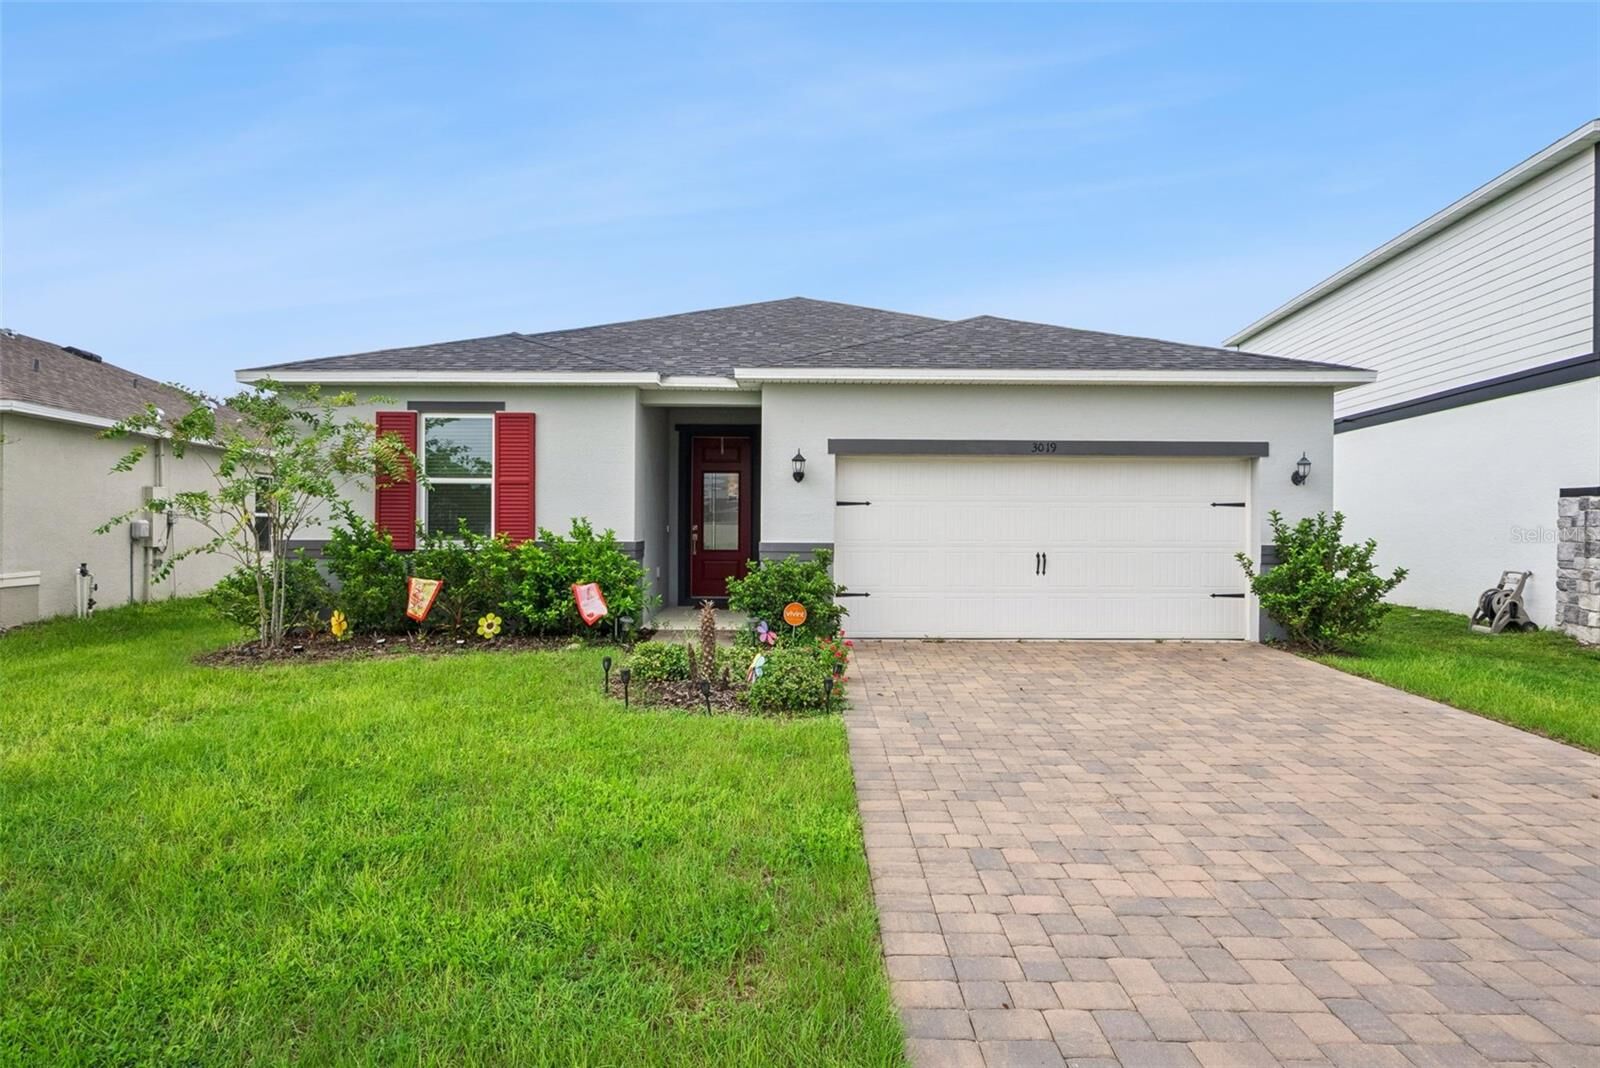
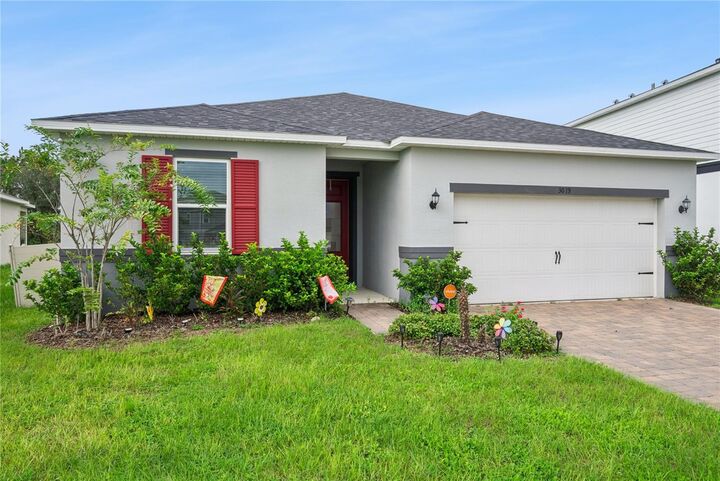
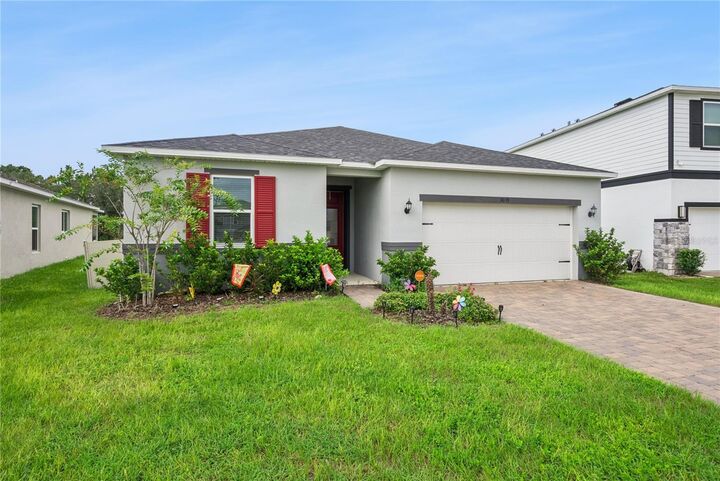
 3019 Sanctuary Drive Clermont, FL 34714
Active (19 Days)
$499,999 (USD)

Description
MLS #:
O6441271
O6441271
Taxes
$8,918(2025)
$8,918(2025)
Lot Size
6,811 SQFT
6,811 SQFT
Type
Single-Family Home
Single-Family Home
Year Built
2024
2024
County
Lake County
Lake County
Listed By
Mark Russell, Coldwell Banker Realty, Contact: 407-333-8088
Source
STELLAR
Last checked Oct 5 2026 at 1:51 PM GMT+0000
STELLAR
Last checked Oct 5 2026 at 1:51 PM GMT+0000
Bathroom Details
- Full Bathrooms: 2
Interior Features
- Unfurnished
- Stone Counters
- Kitchen/Family Room Combo
- Living Room/Dining Room Combo
- Walk-In Closet(s)
- Appliances: Dishwasher
- Appliances: Refrigerator
- Appliances: Washer
- Ceiling Fans(s)
- Open Floorplan
- Appliances: Microwave
- Appliances: Range
- Appliances: Dryer
- Primary Bedroom Main Floor
Subdivision
- Sanctuary Ph 3A
Property Features
- Foundation: Slab
Heating and Cooling
- Central
- Electric
- Central Air
Homeowners Association Information
- Dues: $55/Semi-Annually
Flooring
- Ceramic Tile
- Carpet
Exterior Features
- Brick
- Roof: Shingle
Utility Information
- Utilities: Water Source: Public, Bb/Hs Internet Available, Electricity Available
- Sewer: Public Sewer
School Information
- Elementary School: Sawgrass Bay Elementary
- Middle School: Windy Hill Middle
- High School: East Ridge High
Stories
- 1
Living Area
- 1,983 sqft
Additional Information: Orlando North/Heathrow | 407-333-8088
Location
Disclaimer: Listings Courtesy of “My Florida Regional MLS DBA Stellar MLS © 2026. IDX information is provided exclusively for consumers personal, non-commercial use and may not be used for any other purpose other than to identify properties consumers may be interested in purchasing. All information provided is deemed reliable but is not guaranteed and should be independently verified. Last Updated: 10/5/26 06:51
Based on information submitted to the MLS GRID as of 10/5/2026 13:51. All data is obtained from various sources and may not have been verified by broker or MLS GRID. Supplied Open House Information is subject to change without notice. All information should be independently reviewed and verified for accuracy. Properties may or may not be listed by the office/agent presenting the information.





As you step outside onto your patio lanai, you'll notice the beautiful water backdrop, giving you peace, privacy and tranquility while enjoying your backyard space. The Sanctuary offers an array of resort-style amenities including a pool, playground, clubhouse, fitness center and walking path, along with its strikingly low HOA.
Don't wait! Schedule your showing today.