

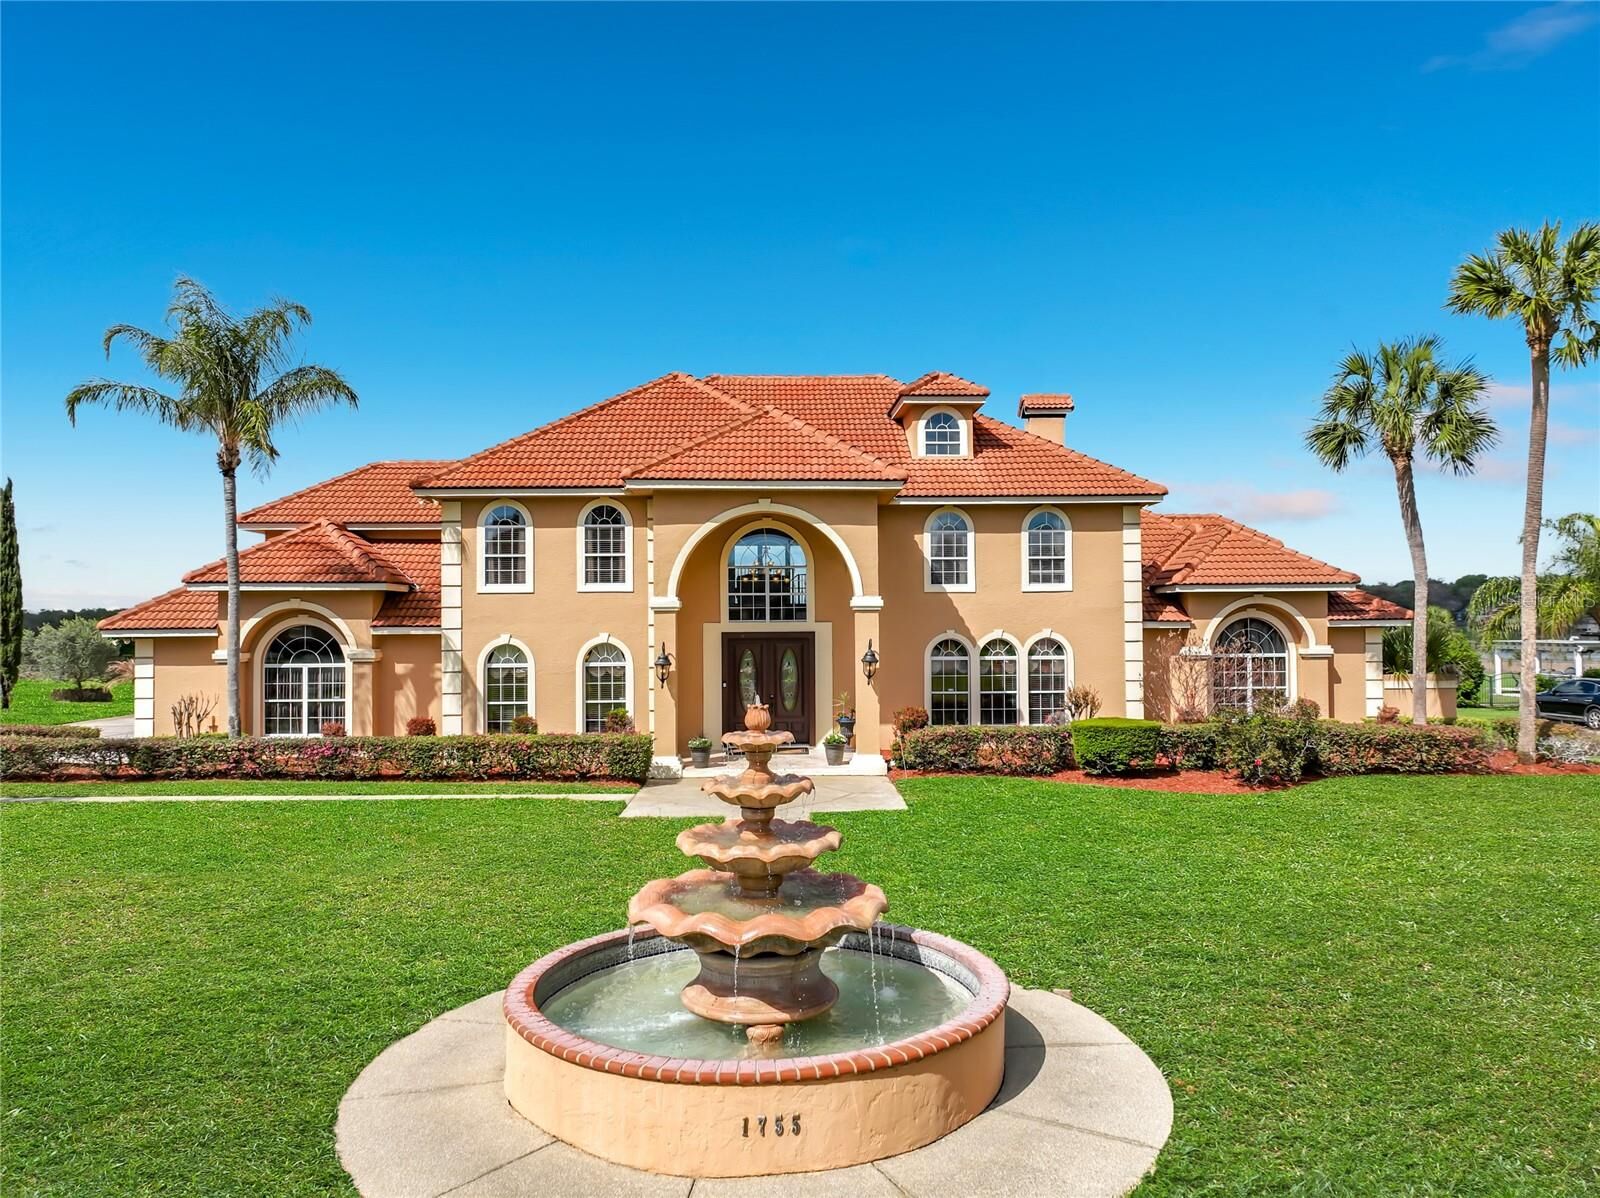
Sold
Listing Courtesy of:  STELLAR as distributed by MLS GRID / Listed By: Barbara Mcguire Central Florid - Contact: 352-267-7250
 STELLAR as distributed by MLS GRID / Listed By: Barbara Mcguire Central Florid - Contact: 352-267-7250
 1755 Lake Terrace Drive Eustis, FL 32726
Sold on 07/16/2026
$1,330,000 (USD)

Description
Sold Date:
07/16/2026
07/16/2026
Taxes
$7,919(2025)
$7,919(2025)
Lot Size
1.07 acres
1.07 acres
Type
Single-Family Home
Single-Family Home
Year Built
1991
1991
County
Lake County
Lake County
Listed By
Barbara McGuire, Barbara Mcguire Central Florid, Contact: 352-267-7250
Bought with
Christine Peloquin, Coldwell Banker Realty
Christine Peloquin, Coldwell Banker Realty
Source
STELLAR
Last checked Sep 20 2026 at 5:49 PM GMT+0000
STELLAR
Last checked Sep 20 2026 at 5:49 PM GMT+0000
Bathroom Details
- Full Bathrooms: 4
Interior Features
- Formal Dining Room Separate
- Attic
- Unfurnished
- Split Bedroom
- Solid Wood Cabinets
- Breakfast Room Separate
- Formal Living Room Separate
- Solid Surface Counters
- Bonus Room
- Wet Bar
- Florida Room
- Family Room
- Crown Molding
- Walk-In Closet(s)
- Window Treatments
- Appliances: Dishwasher
- Appliances: Electric Water Heater
- Appliances: Refrigerator
- Appliances: Washer
- Ceiling Fans(s)
- Appliances: Disposal
- Appliances: Microwave
- Appliances: Range
- Cathedral Ceiling(s)
- Vaulted Ceiling(s)
- Appliances: Dryer
- Appliances: Built-In Oven
- Central Vaccum
- Appliances: Convection Oven
- Tray Ceiling(s)
- Appliances: Bar Fridge
- Appliances: Wine Refrigerator
- Thermostat
- Appliances: Water Softener
- Appliances: Water Filtration System
- Eat-In Kitchen
- High Ceilings
- Built-In Features
- Chair Rail
- Primary Bedroom Main Floor
Subdivision
- Crooked Lake Terrace Sub
Property Features
- Fireplace: Decorative
- Fireplace: Living Room
- Fireplace: Wood Burning
- Fireplace: Other
- Foundation: Slab
Heating and Cooling
- Central
- Electric
- Central Air
- Mini-Split Unit(s)
Pool Information
- In Ground
- Other
- Lighting
Homeowners Association Information
- Dues: $408/Quarterly
Flooring
- Travertine
- Tile
Exterior Features
- Block
- Stucco
- Frame
- Roof: Tile
Utility Information
- Utilities: Water Connected, Bb/Hs Internet Available, Electricity Connected, Water Source: Well, Underground Utilities, Natural Gas Connected
- Sewer: Septic Tank
Stories
- 2
Living Area
- 6,613 sqft
Listing Price History
Date
Event
Price
% Change
$ (+/-)
Apr 30, 2026
Price Changed
$1,375,000
-4%
-$50,000
Mar 06, 2026
Listed
$1,425,000
-
-
Additional Information: Barbara Mcguire Central Florid | 352-267-7250
Disclaimer: Listings Courtesy of “My Florida Regional MLS DBA Stellar MLS © 2026. IDX information is provided exclusively for consumers personal, non-commercial use and may not be used for any other purpose other than to identify properties consumers may be interested in purchasing. All information provided is deemed reliable but is not guaranteed and should be independently verified. Last Updated: 9/20/26 10:49
Based on information submitted to the MLS GRID as of 9/20/2026 17:49. All data is obtained from various sources and may not have been verified by broker or MLS GRID. Supplied Open House Information is subject to change without notice. All information should be independently reviewed and verified for accuracy. Properties may or may not be listed by the office/agent presenting the information.





A dramatic entryway welcomes you with soaring vaulted ceilings and a custom wrought-iron staircase, creating an unforgettable first impression. At the heart of the home, the stunning custom marble kitchen features a large state-of-the-art island with double breakfast bar seating, high-end appliances, a wine cooler, and a spacious walk-in pantry—perfectly designed for both everyday living and grand entertaining. The kitchen flows seamlessly into the family room, where a cast stone wood-burning fireplace creates a warm focal point while sliding glass doors open to views of the expansive Florida room.
Blending indoor and outdoor living, the air-conditioned Florida room features wall-to-wall windows that fill the space with natural light while overlooking the luxurious pool area. Designed for elevated entertaining, the outdoor space offers a resort-style experience with an oversized pool, summer kitchen, fire pit, and beautiful travertine surroundings, all set against peaceful lake views.
The grand room with expansive vaulted ceilings provides additional space for leisure and entertainment, featuring a wet bar with a second wine cooler and abundant natural light. Located in the east wing of the home, the spacious owner’s suite showcases cathedral ceilings, generous proportions, a beautifully remodeled private bathroom, and large his-and-hers walk-in closets.
Upstairs, you’ll find five additional bedrooms, two newly remodeled full bathrooms, and a spacious library area. Oversized trifold doors open to a spectacular 900-square-foot balcony overlooking the lush pool area and expansive backyard, offering stunning views and additional space to relax.
This remarkable residence is located in an exclusive 25-home community featuring a private boat dock and boat ramp—providing lake access in one of the area’s most conveniently located neighborhoods.